
Stephen Herkenhoff
REALTOR®, Rio Rancho Vacant Land Specialist

BEDS3
BATHS2 full
SQUARE FEET1,670
MLS#1108309
STATUSActive
PROPERTY TYPEResidential - Single Family
SUBDIVISIONParkview Estates Phase IV
Property Description
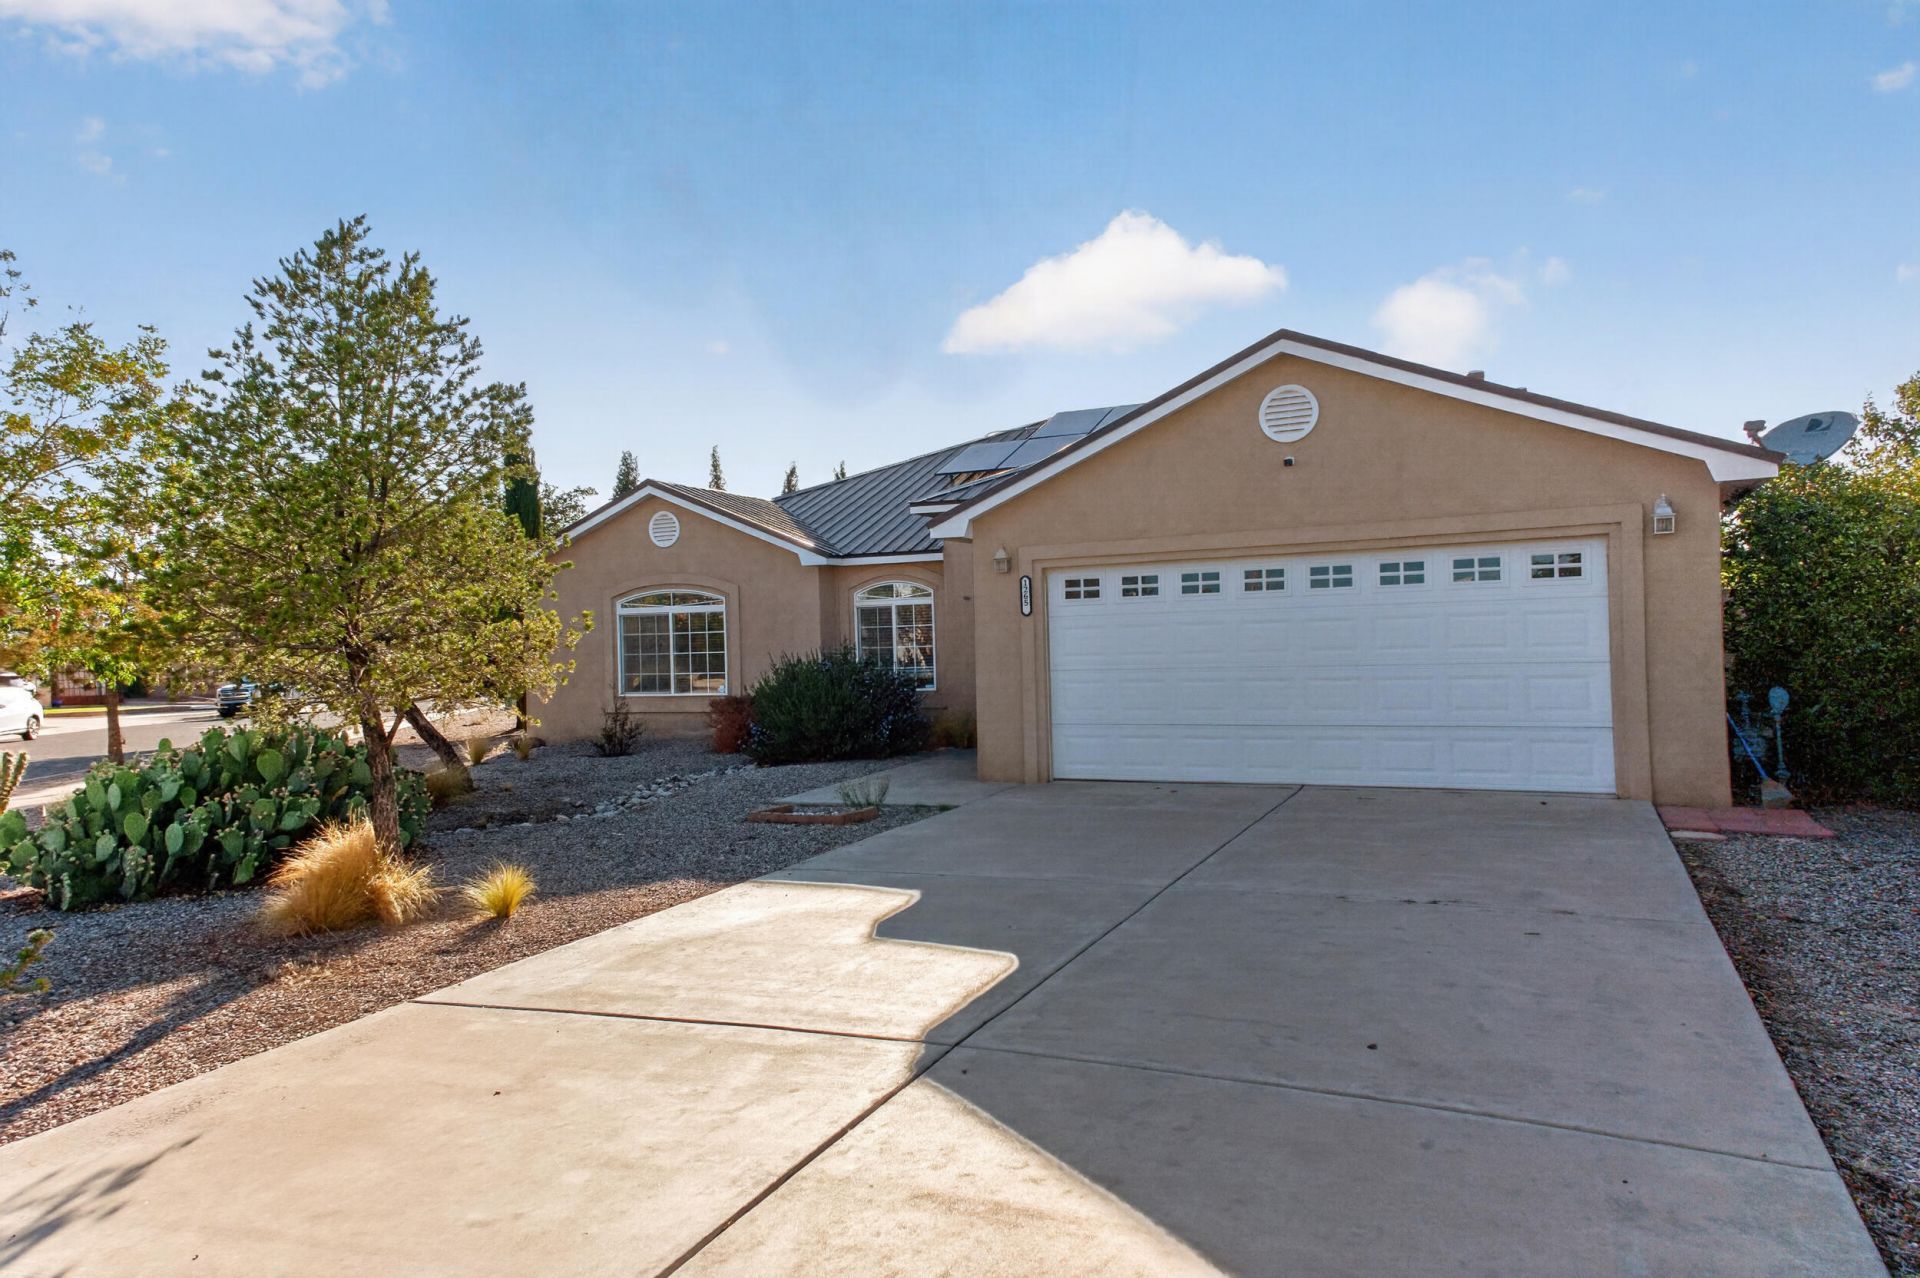
Welcome home to this beautifully maintained 3-bedroom, 2-bath residence offering 1670 square feet of comfortable living space. The open floor plan creates a bright, inviting atmosphere that's perfect for both everyday living and entertaining. The spacious kitchen features solid surface countertops, abundant cabinet space, and flows seamlessly into the family dining area and living room. The generouly sized primary bedroom offers a walk-in closet and a private bath complete with relaxing jetted tub and separate shower. Step outside to enjoy the walled backyard with a covered and extended patio--ideal for outdoor dining, entertaining, or simply relaxing. Lovely front and back landscaping enhances the home's curb appeal and provides a welcoming setting. This home is truly move-in ready and conveniently located with quick freeway access, making commuting easy while keeping you close to shopping, dining, parks and other local amenities. Don't miss the opportunity to make this exceptional home yours!
Property Features
Property Type: Residential - Single Family
Cooling: Refrigerated
Fireplaces: 1
Garage: 2 car attached
Heating: Forced Air, Natural Gas
Lot Size: 0.23 Acres
Roof Type: Metal, Pitched
Stories: 1.0
Taxes: $2,292
Year Built: 2006
Amenities
Bathtub
Ceiling Fan(s)
Dual Sinks
Jetted Tub
Kitchen Island
Main Level Primary
Pantry
Soaking Tub
Separate Shower
Walk-In Closet(s)
Private Yard
Feature Descriptions
Appliances: Dishwasher, Free-Standing Gas Range, Disposal, Microwave, Refrigerator
Exterior: Frame, Stucco
Fencing: Wall
Fireplace: Gas Log
Flooring: Carpet, Tile, Wood
Laundry: Washer Hookup, Electric Dryer Hookup, Gas Dryer Hookup
Lot: Corner Lot, Landscaped, Planned Unit Development
Parcel#: 1008038057209000000
Parking: Attached, Finished Garage, Garage, Garage Door Opener
Parking Notes: Attached, Finished Garage, Garage, Garage Door Opener
Patio/Porch: Covered, Patio
Security: Security System, Smoke Detector(s)
Security: yes
Sewer: Public Sewer
Units: 1
Utilities: Electricity Connected, Natural Gas Connected, Sewer Connected, Underground Utilities, Water Connected
Water: Public
Window: Double Pane Windows, Insulated Windows
Listed By / Shown By
Listed By
Agency Name: Century 21 Champions
Agency Phone: (505) 865-3381
Shown By
Agent Name: Stephen Herkenhoff
Agent Phone: (505) 263-4566
Agency Title: Coldwell Banker Legacy

Estimate Your Payment
Estimated Payment
$ 1,096.95 per month $800.98 Principal & Interest $191.00 Property Tax $104.97 Homeowner's InsuranceChange Payment Information


Privacy Policy / DMCA Notice / ADA Accessibility


This site is hosted, designed and copyright
© 1994 - 2026 by
Delta Media Group, Inc. -- Patent Pending --
1265 Parkview Drive | MLS# 1108309
This single family home located at 1265 Parkview Drive, Los Lunas, NM 87031 is currently listed for sale with an asking price of $359,900. This property was built in 2006 and has 3 bedrooms and 2 full baths with 1670 sq. ft. Parkview Drive is located in the Parkview Estates Phase IV subdivision. Search Parkview Estates Phase IV real estate on sherkenhoff.cblegacy.com today.